what we offer
Beautifully designed homes, organized around the way you live. Rowan James Design specializes in residential renovations, downsizing and family home organization across Montreal, creating spaces that are harmonious, functional and built to last.
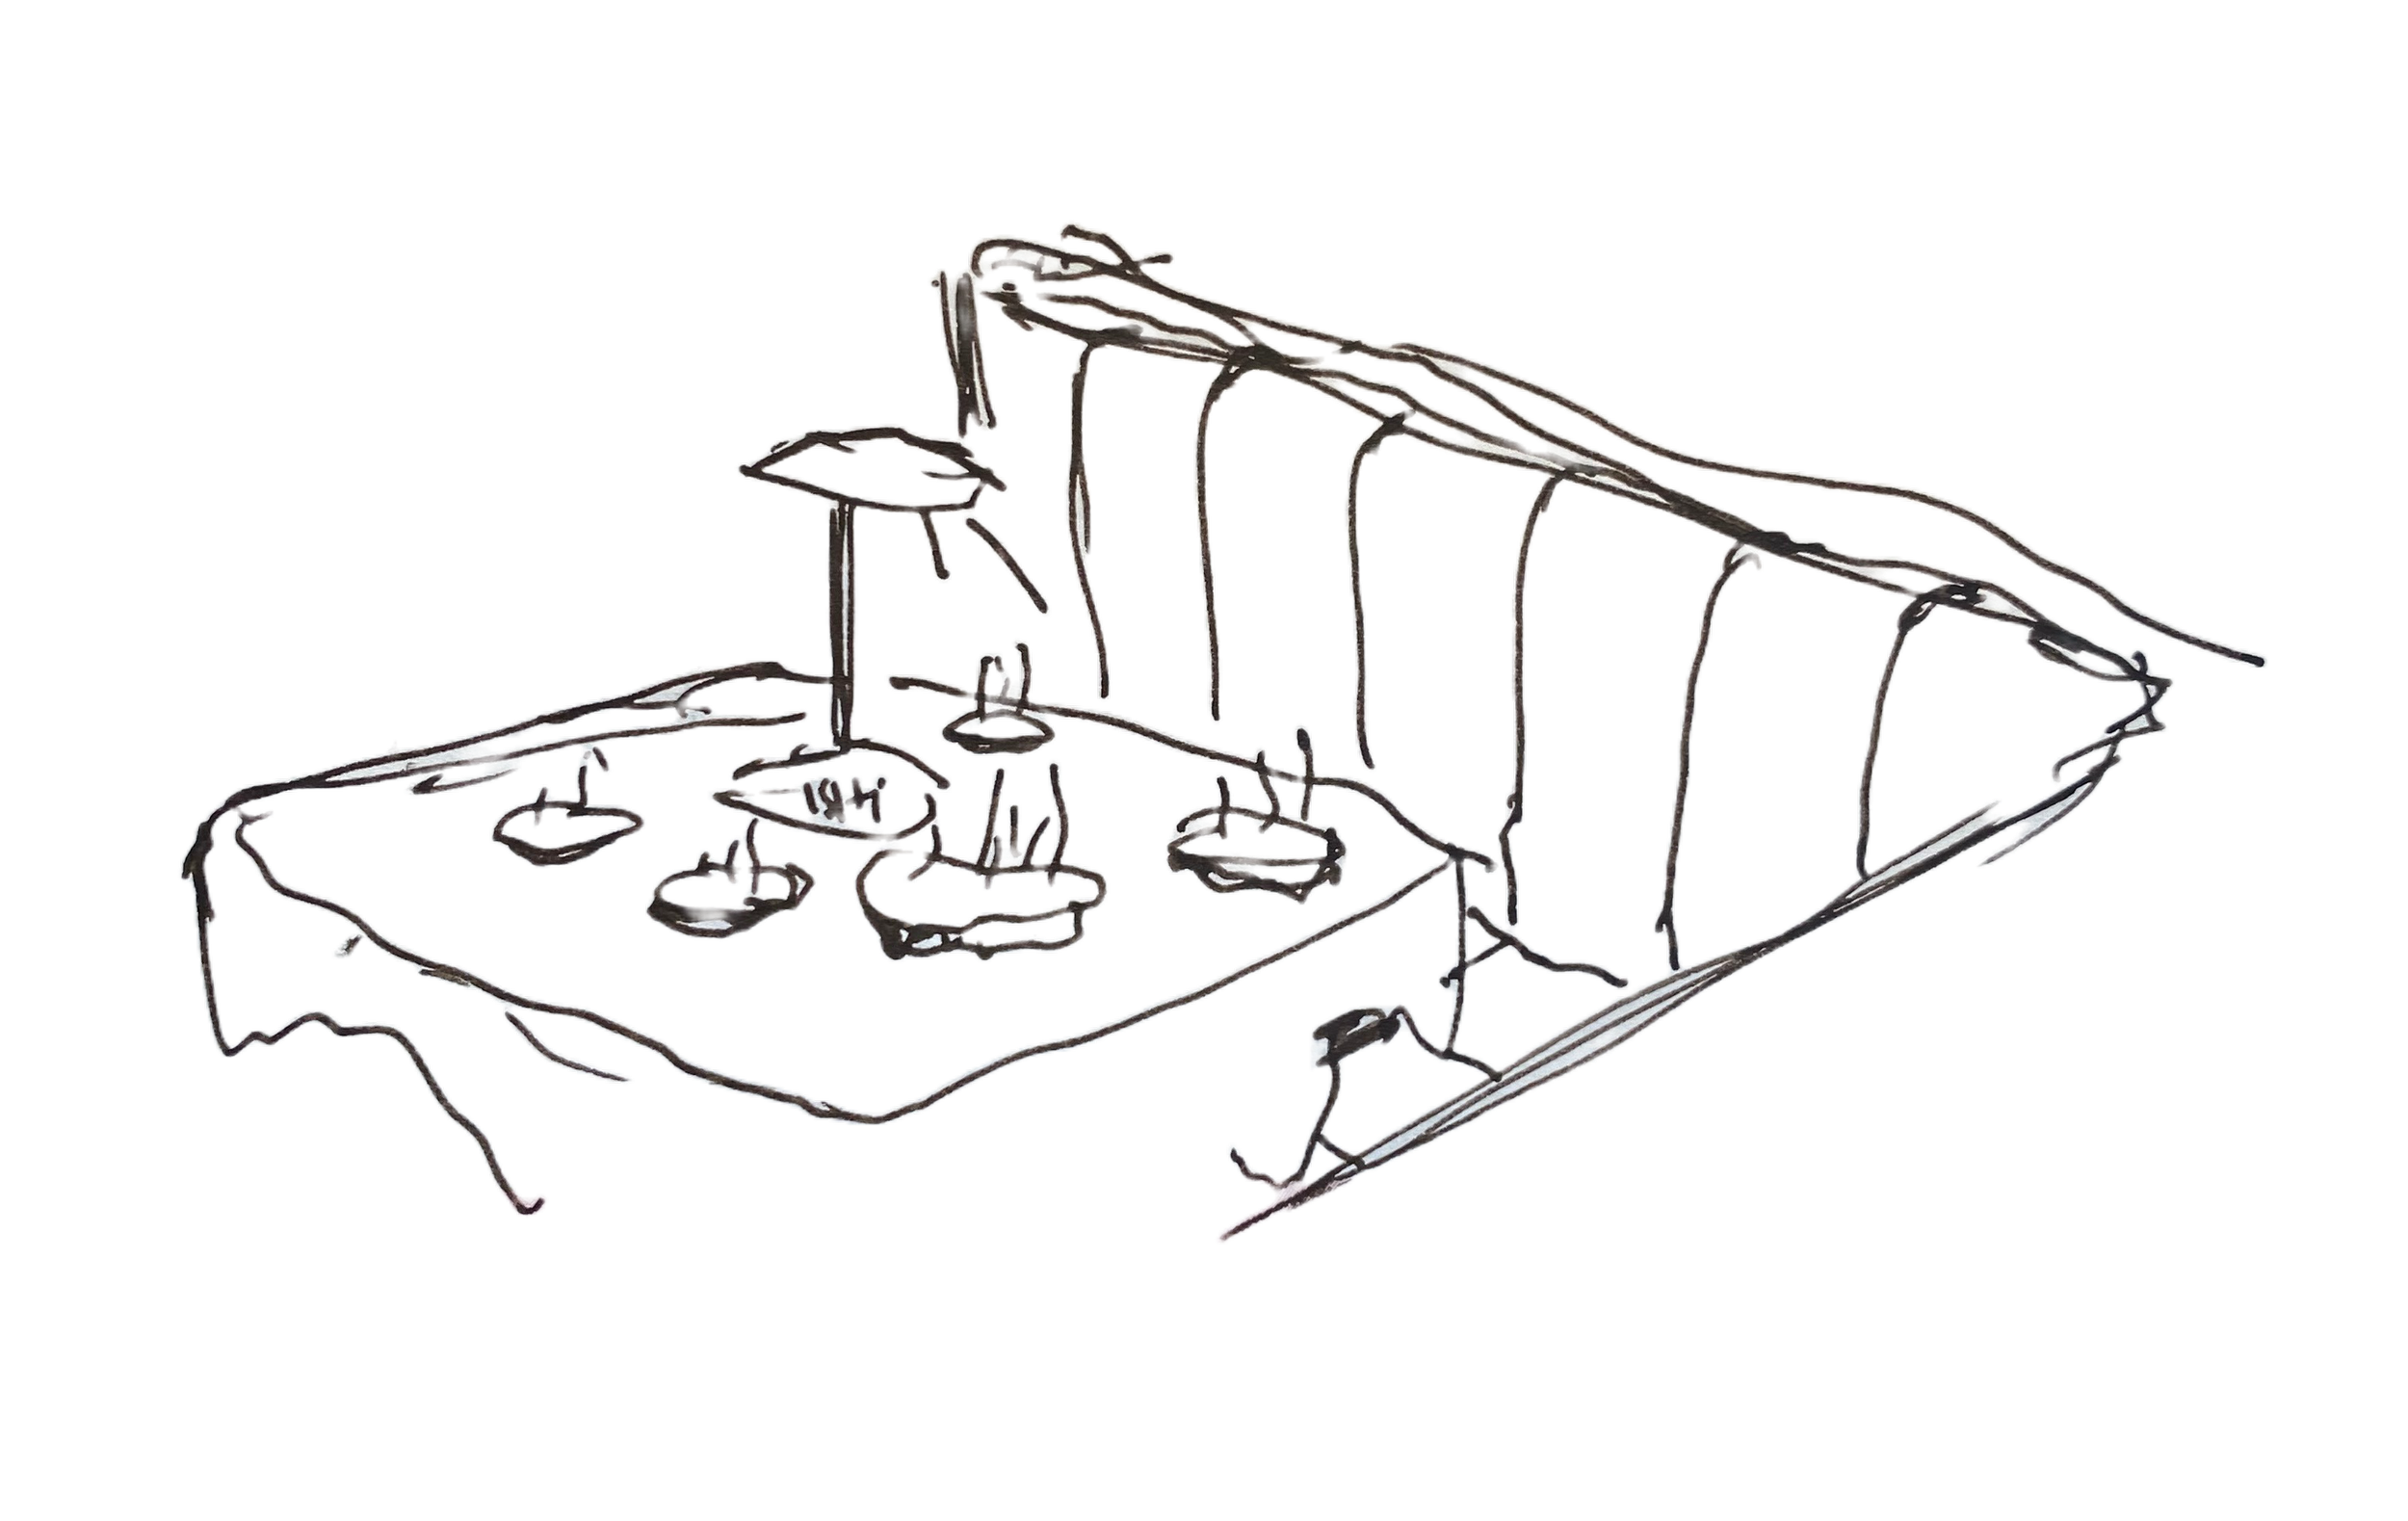
Whether you're renovating, downsizing or bringing order to a busy family home, you want a space that works as beautifully as it looks. With professional training in interior design and real experience raising a family, I understand what a home needs to function, not just look good.
That's why every project starts with the Residential Design Report: one clear, high-value package combining an in-home assessment, a floor plan, and a design built around how you live, whether it's a condo, a townhouse, a rental or the family chalet.
From there, I can take you all the way to contractor-ready plans, with colour concepts, material direction, storage solutions and a layout made to fit your life.
residential design
Here's what's included
I take on a limited number of homes each month to make sure each one gets the right amount of attention.

the approach
Listen
We begin with a complimentary phone call to discuss your vision, needs, and hopes for your home. From there, we can schedule a site visit and begin defining a path forward.
Look
During an on-site visit, we experience your home firsthand, take measurements, and discuss what you want to keep, change, add, or remove. We follow up with a proposed plan and quote.
Understand
We bring our conversations and site visit together in a report that considers every angle—your home, vision, goals, budget, opportunities, and constraints—and establishes a clear direction forward.
Collaborate
This is where the project takes flight. Once we've agreed on a direction, we develop it into what your contractor actually needs to build from: technical drawings, a finish schedule, and a furniture schedule.
other services
-
You want to get a professional second opinion, our advice on a space, or help solving a problem without commiting to a report.
-
Our favourite part about commercial design is developing the story of the space and business,.
-
All of our drafting is done using AutoCAD - producing accurate and at scale drawings for your projects, big or small. We also do 3D modeling, mostly with Sketchup,
-
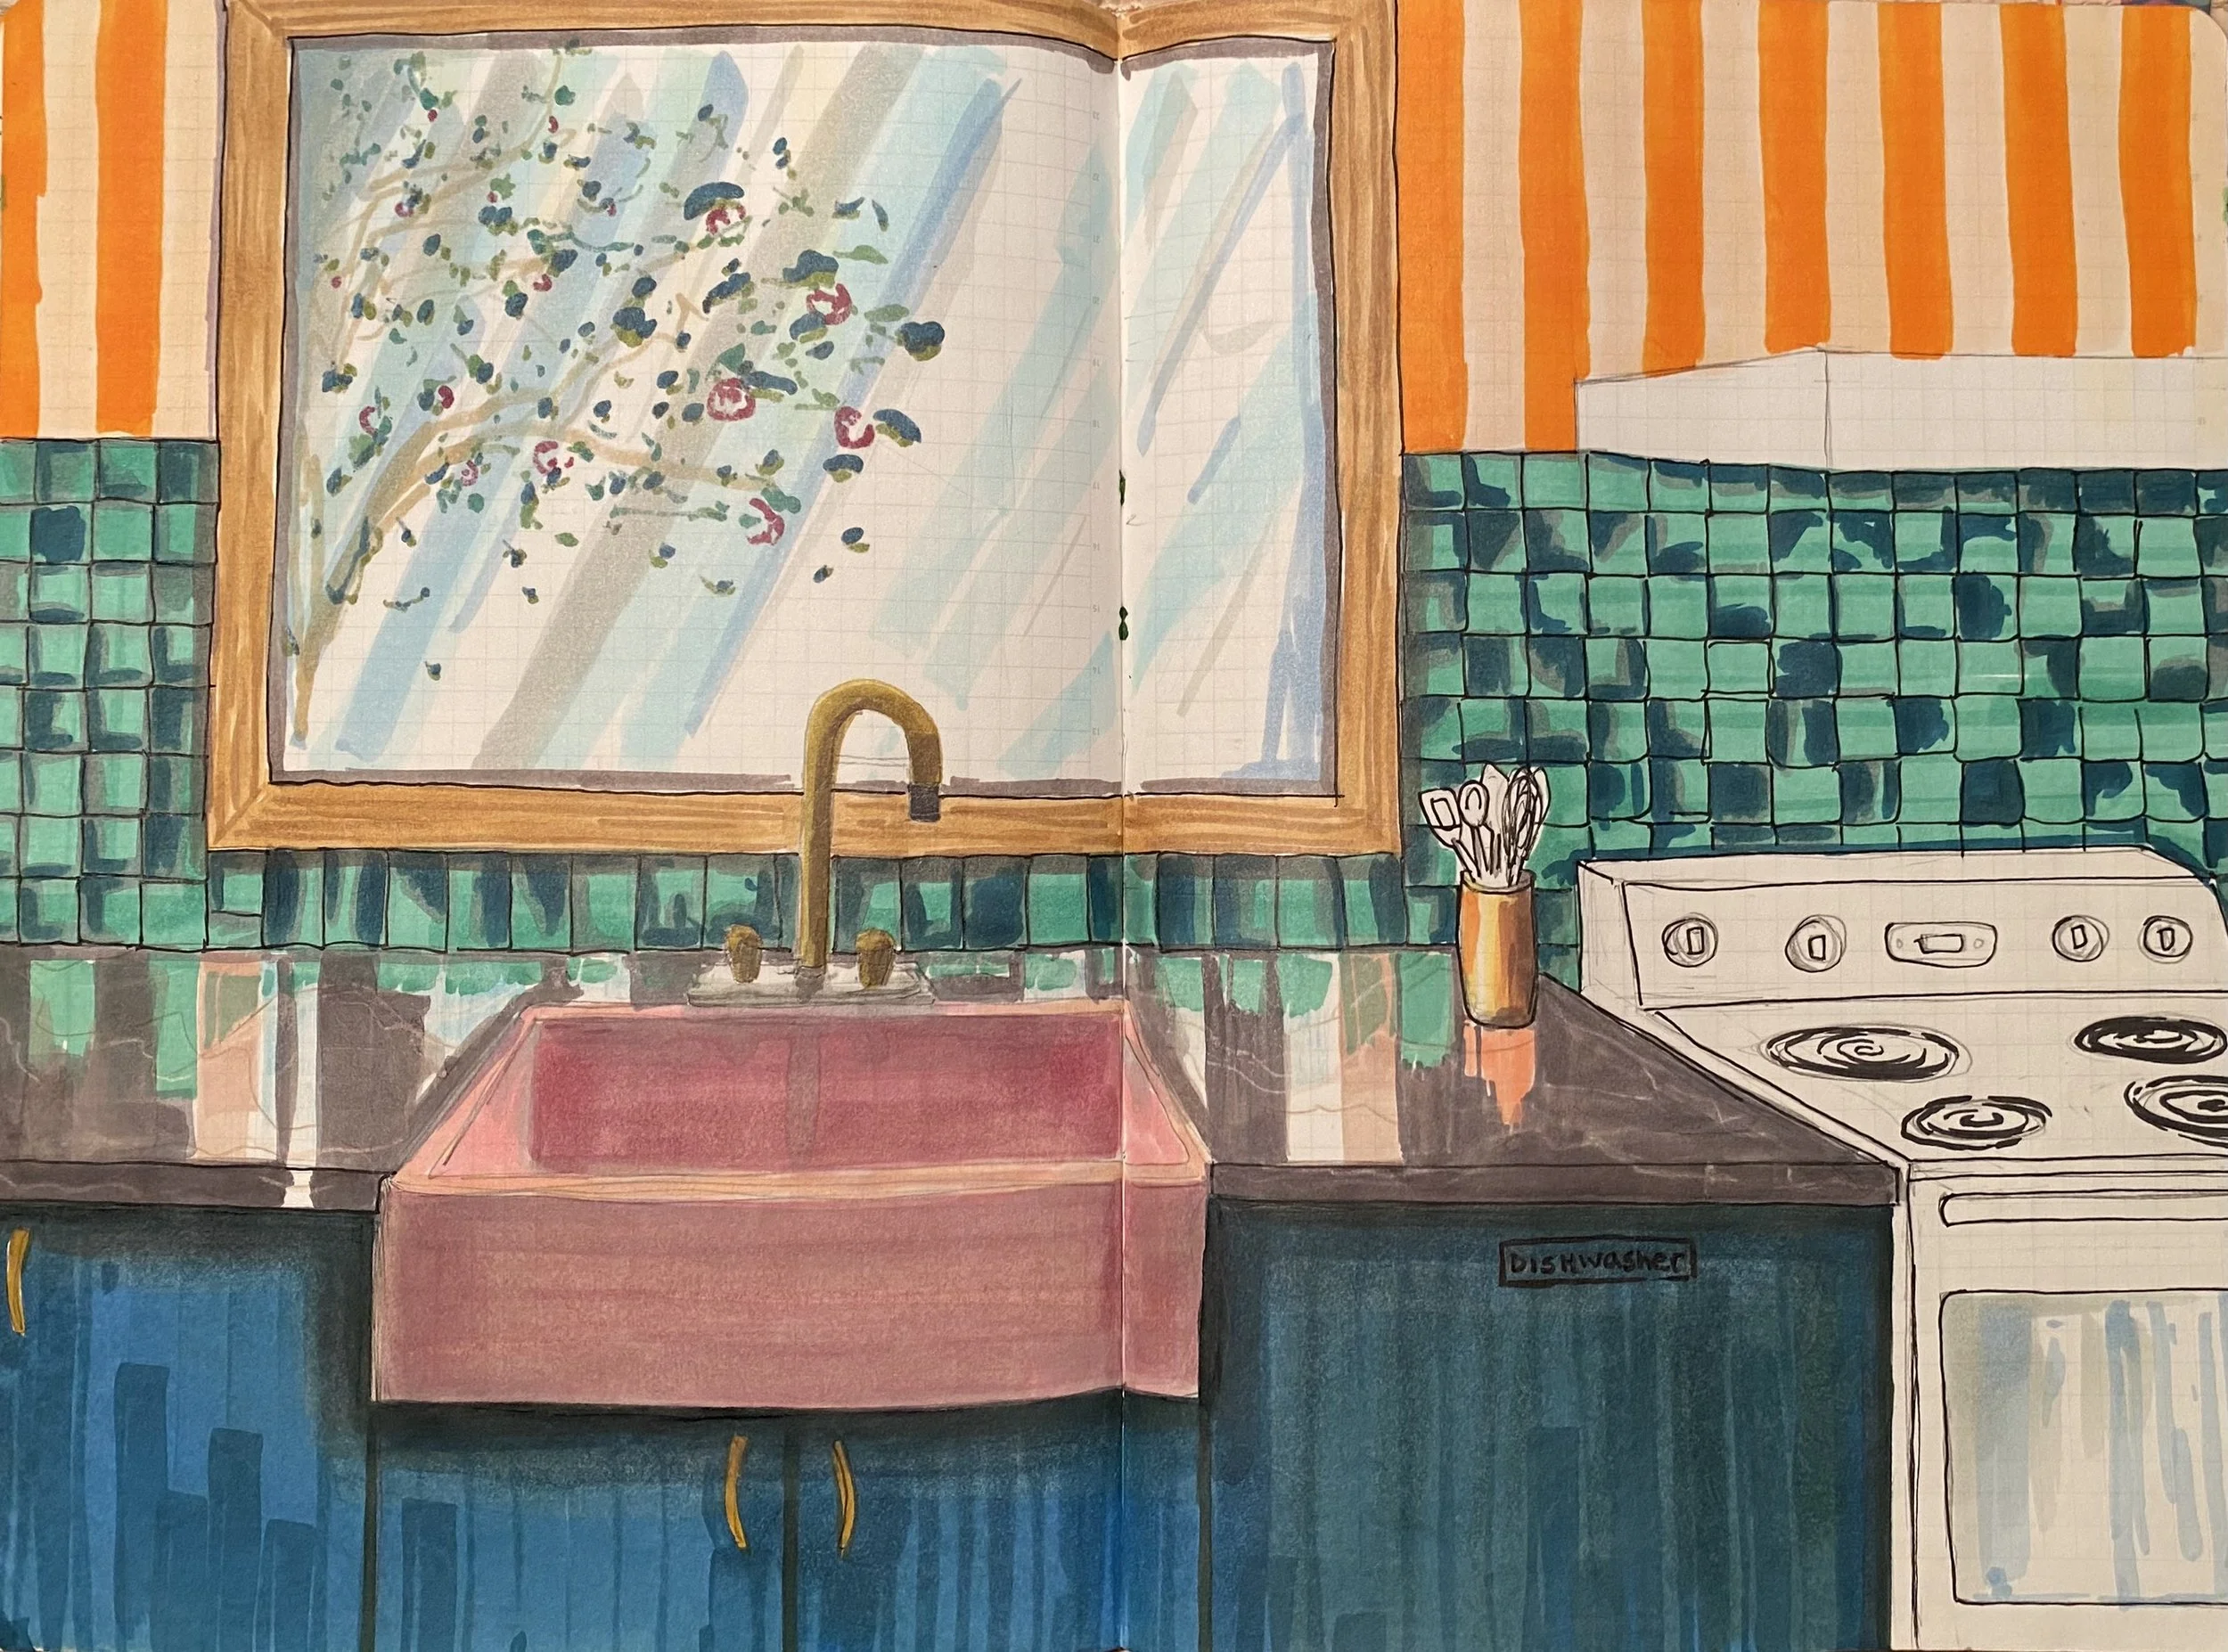
Using Enscape or 3DSmax, we bring the 3D drawings of your space to life for you and your clients in photolike realism. We also sketch and render by hand, always.